The Real Reason Lab Scales Lose Calibration – Silicone Keypad Wear
Laboratory Scale Reliability
When a laboratory balance starts drifting out of calibration, the usual suspects are load cells, temperature drift, and operator error. But a growing number of service records point somewhere else entirely: the silicone keypad. The TARE key, the UNIT key, and the numeric entry keys are pressed thousands of times a day in a weighing workflow, and when the keypad's contact system wears, the scale begins to register ghost inputs, missed entries, and false tares - all of which look exactly like calibration drift. This article explains the real reason lab scales lose calibration through silicone keypad wear, how to diagnose it, and how to specify a keypad that holds its accuracy for the life of the instrument.
1. Calibration Drift in Lab Scales: The Suspect Nobody Checks First
Calibration is the most ritualized maintenance task in any laboratory, yet its failure analysis rarely includes the input device. A balance is checked against reference weights, the electronics are verified, and the load cell is certified - while the TARE and numeric keys that the operator presses hundreds of times per session are never examined. The reason is reasonable: a keypad is a switch, and a switch either works or it does not. In practice, a silicone keypad degrades gradually - contact resistance climbs, keys require harder presses, and eventually a press registers twice or not at all - and every one of those symptoms changes the weighing workflow in ways that read as calibration error.
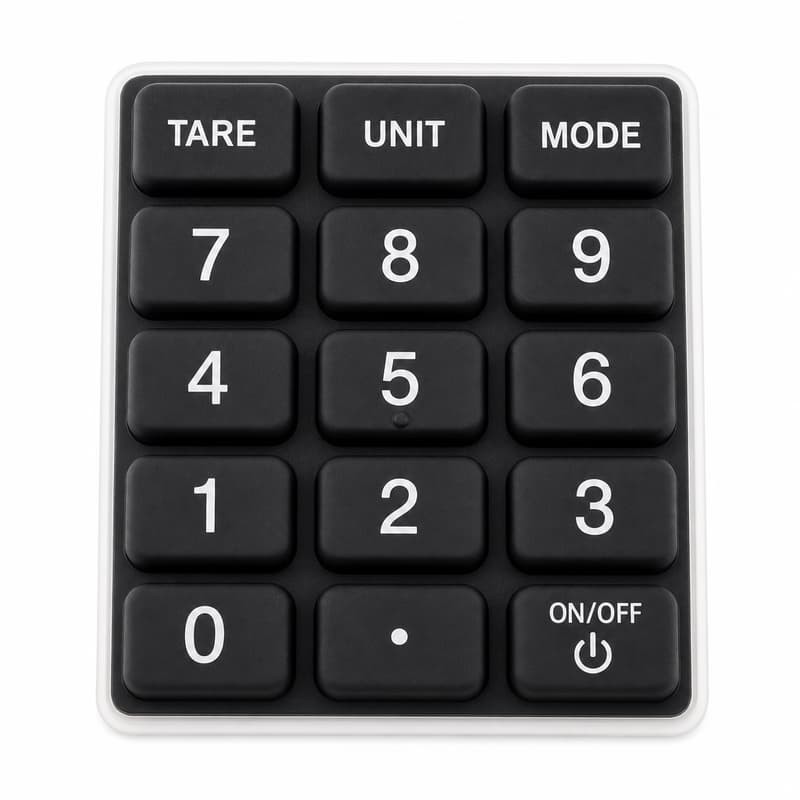
Consider what a ghost TARE does: the balance zeroes while an empty container is still being placed, and the subsequent weighing includes the container weight, producing a persistent offset that the operator "fixes" by re-calibrating. A missed decimal point on the numeric keypad turns a 10.000 g standard into a 100.00 g entry. These are not measurement errors - they are input errors with measurement consequences, and they are indistinguishable from load-cell drift in the service log unless someone looks at the keypad. The diagnosis technique is covered in depth in our study of contact resistance fluctuation and measurement accuracy.
2. How Silicone Keypad Wear Feeds False Readings on Lab Scales
Three wear mechanisms in a lab scale silicone keypad produce symptoms that mimic calibration drift:
- Contact resistance drift. The carbon pill contact wears and oxidizes with use; as resistance climbs from tens to hundreds of ohms, the scale's scanning circuit begins to miss presses or read them intermittently. A missed TARE or a double-registered UNIT press changes the displayed mass.
- Actuation force drift. As the dome softens (compression set) or hardens (heat aging), the operator presses harder or the key actuates on a light brush. Both behaviors produce unintended entries at exactly the moments the operator is handling a sample.
- Legend wear and mis-identification. When the TARE and UNIT legends fade, operators press by guesswork, and the resulting mode changes read as scale malfunction in the lab log.
These mechanisms are gradual, which is why they evade calibration audits: the scale passes a calibration check on the bench, then drifts back into bad behavior under daily use. The distinction between input-path degradation and true measurement drift is the first diagnostic step, and it is documented in our failure-mode study for laboratory instrument keypads.
3. Contact System Wear: Carbon Pills, Conductive Ink and Resistance Drift
The contact system is the part of a lab scale silicone keypad that wears first, and its wear curve is the most useful diagnostic. A carbon pill keypad begins life at 10–200 Ω contact resistance and degrades gradually; a healthy keypad holds under 200 Ω for hundreds of thousands of cycles, then climbs as the pill surface and the PCB pad degrade together. Conductive ink keypads behave differently: silver-loaded inks are prone to silver migration under DC bias in humid air, which can produce intermittent high resistance or even shorting between traces. For a metrology instrument like a lab scale, the conservative choice is the carbon pill on gold-plated (ENIG) pads, with the acceptance criterion written as "contact resistance below 200 Ω after rated life," not "works at shipment."
The comparison between carbon pill and conductive ink for instrument keypads is laid out in our dedicated article, including the resistance ranges, cycle life, and humidity behavior of each. For a balance that must hold accuracy, the stability of the contact system over time is as important as its initial performance - which is precisely what the acceptance criteria should measure.
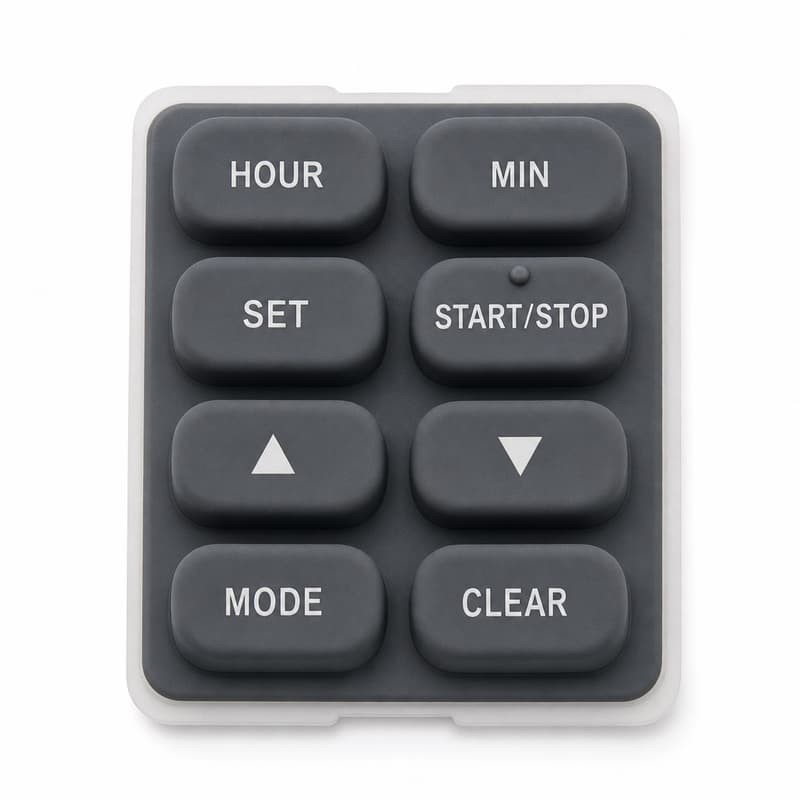
If a scale is already in service and showing intermittent input, the fastest diagnosis is a 4-wire contact resistance measurement on the suspect keys, comparing values at room temperature and after a short soak at the lab's operating temperature. A climbing resistance curve identifies the contact system as the culprit; a flat curve points back to the electronics. The full troubleshooting sequence - including carbon pill misalignment and PCB pad finish issues - is in our keypad PCB assembly troubleshooting guide.
4. Why Lab Scale Silicone Keypads Wear Faster Than They Should
Three specification decisions make lab scale keypads wear faster than necessary:
Under-specifying the contact finish. Bare copper pads under carbon pills oxidize within months in humid lab air. ENIG costs cents per keypad and stabilizes contact resistance for the instrument's life.
Ignoring the chemical environment. Analytical labs expose keypads to solvents, acids and repeated alcohol wiping. Screen-printed legends and standard compounds degrade; specify abrasion-resistant legends and chemical-resistant compounds.
Treating the keypad as a commodity part. A keypad built to a minimum price spec - low-cost compound, thin dome, marginal contact geometry - reaches its wear limit in months. A keypad specified for the actual cycle count and environment reaches it in years.
The material choices that slow this wear - premium compounds, post-curing, proper dome geometry - are the same ones that separate instrument-grade keypads from commodity parts, and they are examined in our instrument-grade keypad failure guide.
5. Case Study: A Calibration Lab's Persistent Drift Traced to the Keypad
An accredited calibration laboratory reported that one of its analytical balances drifted out of tolerance twice in a single quarter, failing its own audit and forcing a service call each time. The service reports blamed load-cell drift; the balance passed full recalibration on the bench each time and drifted again within weeks. The lab's quality manager asked us to look at the instrument's input path.
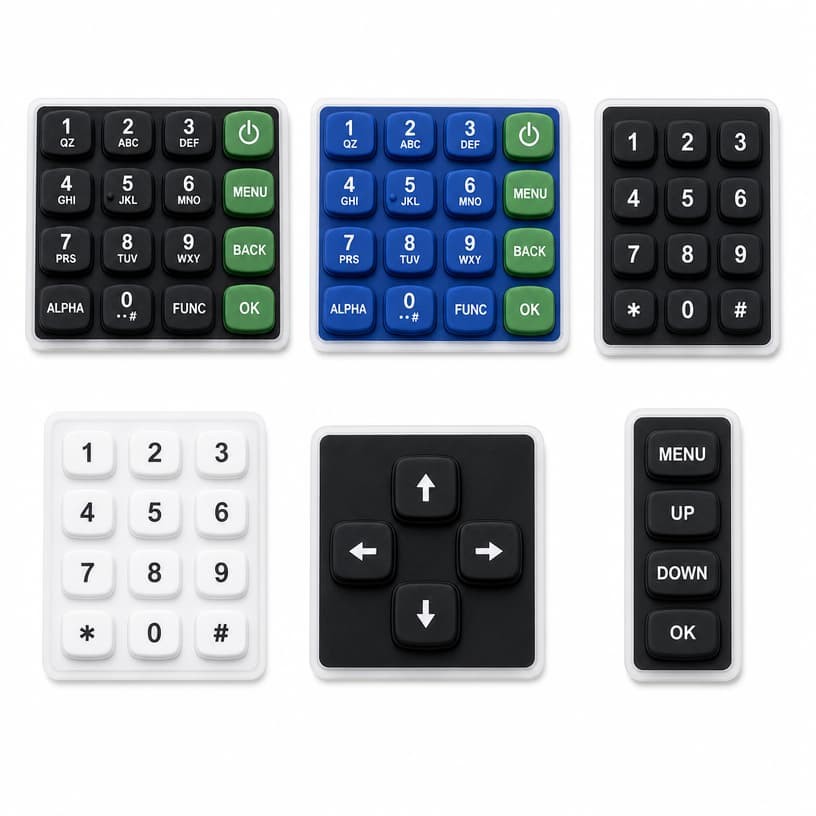
Contact resistance on the TARE key measured 900 Ω to 1.4 kΩ - borderline enough to miss presses and double-register others - while the UNIT and MODE keys were healthy. The TARE key's dome had also softened: actuation force had dropped from 190 gF to under 120 gF, so the key triggered on the lightest brush. The phantom tares and double entries exactly matched the recorded "drift" events. The fix was a new keypad with ENIG pads, a heat-stabilized compound, and an acceptance criterion of contact resistance under 200 Ω after 1 million cycles on every key.
The re-qualified balance has held calibration across four audit cycles since. The cost was a keypad replacement and one afternoon of testing - versus two service visits, two failed audits, and the credibility cost of an accredited lab failing its own instruments. The pattern is common enough that we published the general version of this diagnosis in our laboratory instrument keypad failure study.
6. Specifying a Lab-Grade Silicone Keypad for Long-Term Accuracy
A lab scale keypad specification that protects measurement integrity has eight lines:
Contact system: carbon pill with ENIG/gold-plated pads; contact resistance ≤ 200 Ω initial and after rated life
Actuation force 150–220 gF with snap ratio > 1.4, held within ±30 gF across batches and over life
Rated life: 1 million actuations per key minimum for TARE/UNIT/numeric keys
Legend process rated for alcohol and solvent wiping (laser etching preferred on high-use keys)
Compound documented for chemical resistance and low compression set
Dry-circuit verified at the scale's actual scan voltage (below 20 mV / 10 mA where applicable)
Acceptance includes a post-life functional test, not only initial samples
Tolerances and drawing reviews per the instrument keypad tolerance guide
None of these lines is exotic; together they turn a keypad from an invisible cost center into a documented contributor to measurement integrity. Calibration laboratories and balance OEMs that adopt this specification stop chasing phantom drift - because the input path is no longer the weakest link.
Sources and Further Reading
The technical figures in this article draw on published industry material: NIST - Mass and Force Calibration Resources, OIML - Weighing Instrument Standards, and LuphiTouch - Electrical Contact Mechanisms in Silicone Rubber Keypads. Engineering estimates specific to this article reflect FromRubber project records for laboratory instrument keypad programs. Related reading: contact resistance and measurement accuracy, laboratory instrument keypad failures, and the Silicone Keypad Technology Sharing series.
About FromRubber - FromRubber is a full-process silicone keypad manufacturer for laboratory instruments, medical devices and industrial electronics, with in-house mold making, molding, printing, backlighting and environmental testing. If your balance or instrument is showing phantom drift, our engineering team can test the keypad contact system, run life-cycle validation, and re-specify a lab-grade keypad that holds its performance through the rated life of the product.