The 0.1mm Tolerance That Decides Whether Your Instrumentation Silicone Keypad Lasts 1 Million or 5 Million Clicks
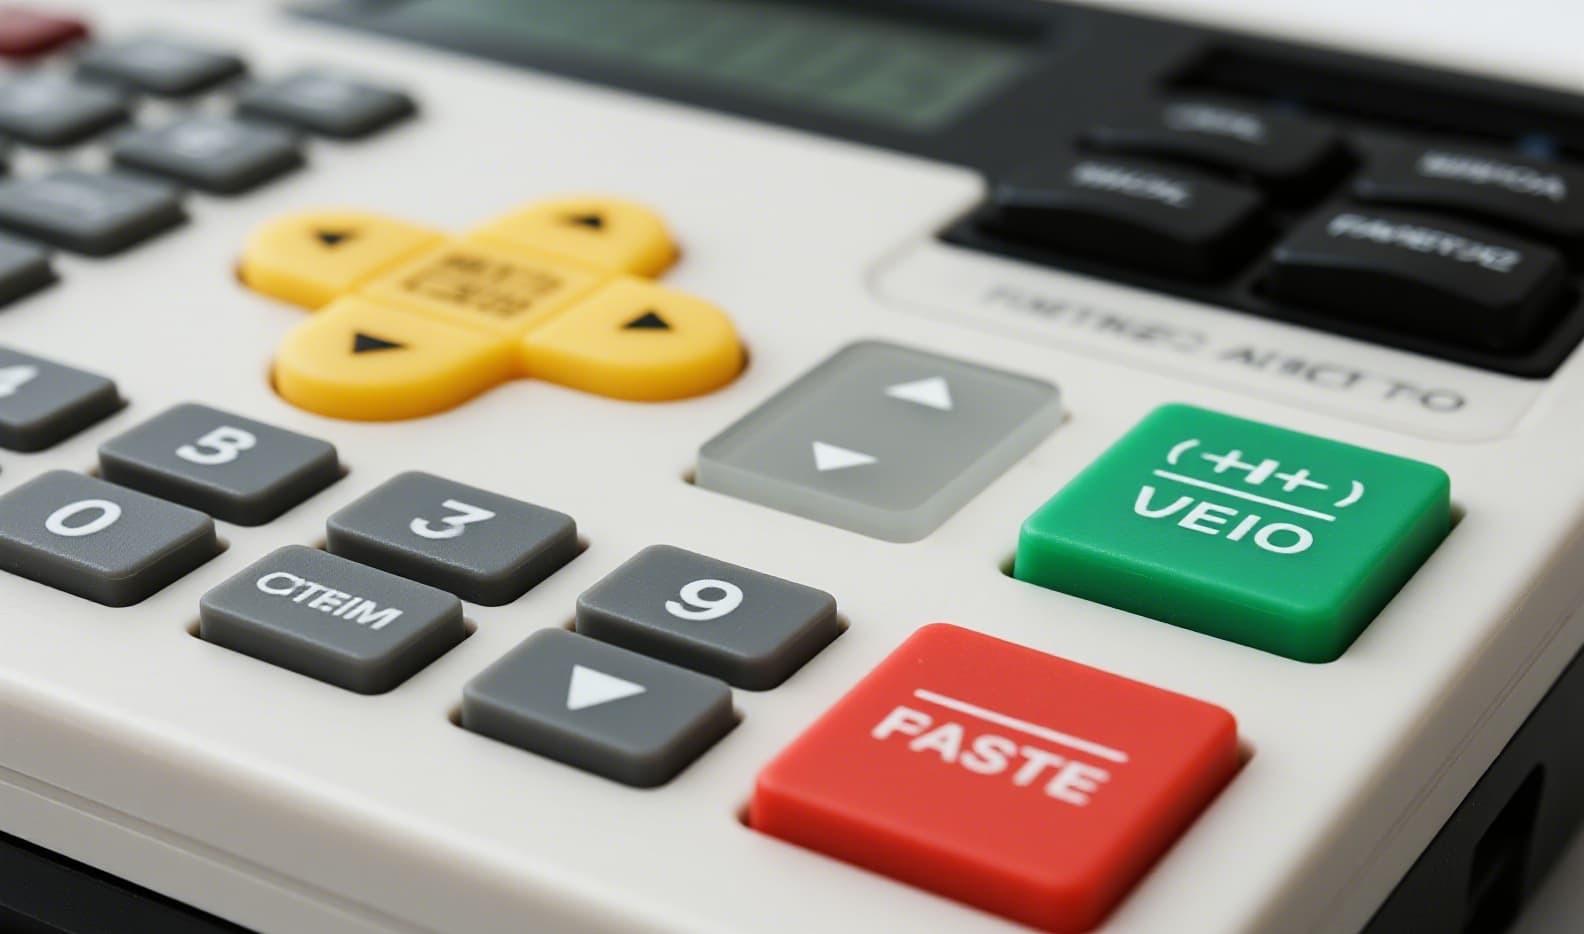
⚙️ Instrument OEMs often focus on material and dome geometry, but the real lever for lifespan is tooling precision. A difference of just 0.1mm in critical dimensions – web thickness, pillar height, or contact gap – can determine whether your keypad survives 1 million actuations or 5 million. This is not marketing; it is fatigue mechanics.
- Web thickness variation: ±0.15mm → stress concentration
- Pillar height mismatch: uneven force distribution
- Contact gap drift: resistance rise after 300k cycles
- Resulting life: ~1 million clicks (if that)
- Failure: Cracks at the pillar‑web junction
- Web thickness stable: uniform flexure, no hot spots
- Pillar height matched: balanced force per key
- Contact gap fixed: resistance stable over 5M cycles
- Resulting life: 5 million+ clicks
- Failure: None – designed for graceful aging
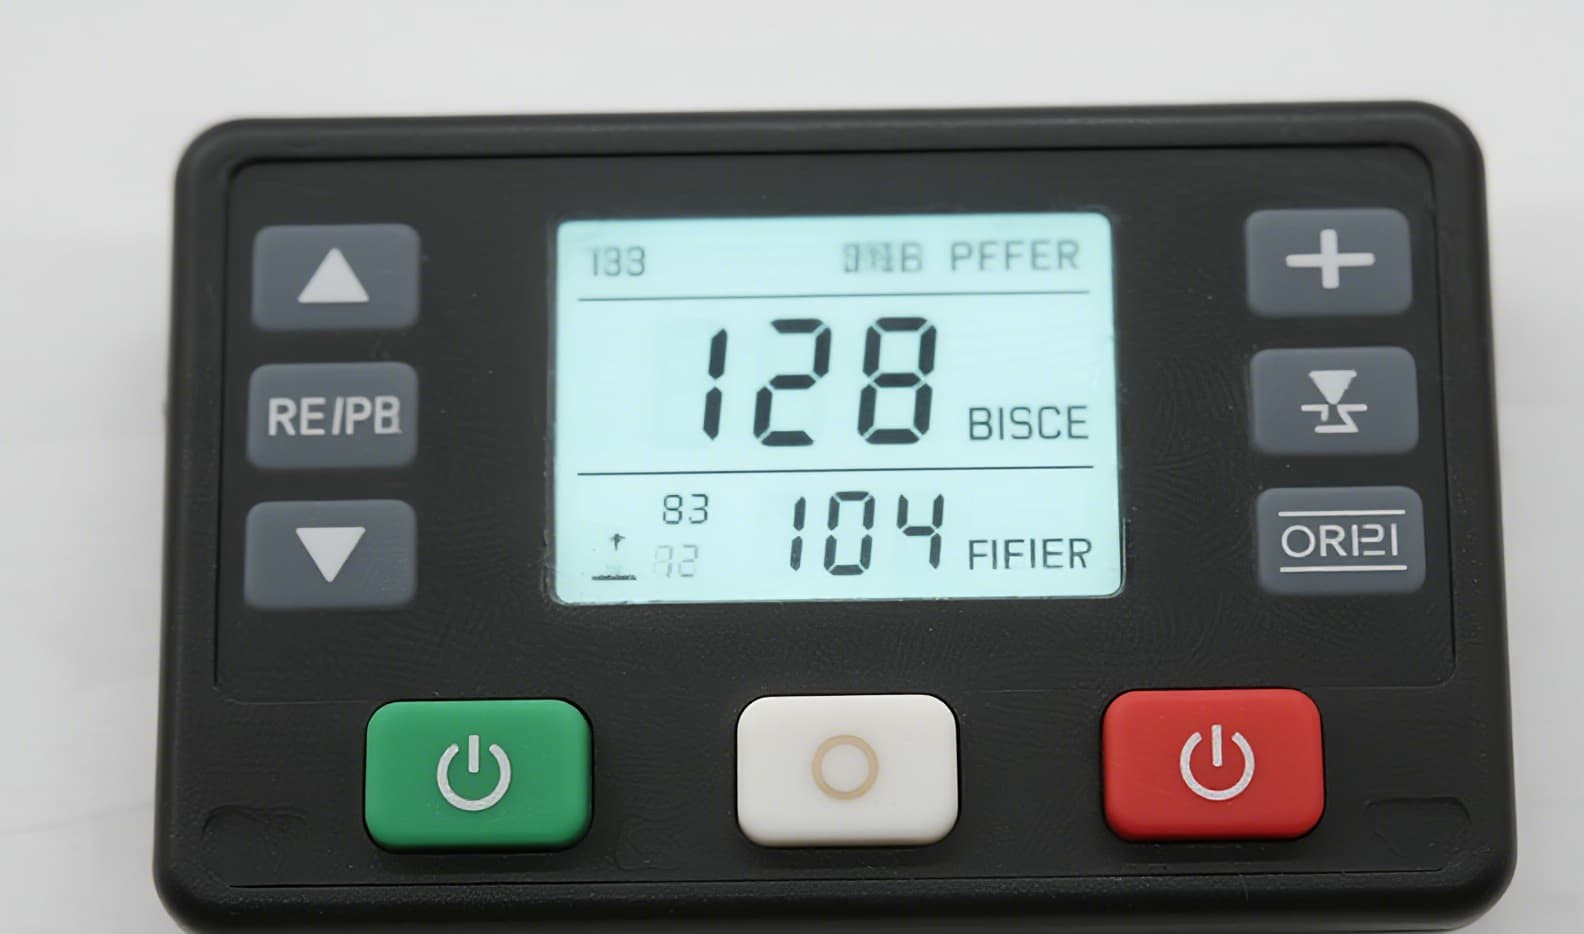
Dimensions That Matter – And the Instrumentation Silicone Keypad Tolerance That Transforms Them
| Feature | Typical Tolerance (Standard) | Precision Tolerance (Industrial) | Life Impact |
|---|---|---|---|
| Web thickness | ±0.15 mm | ±0.05 mm | Concentrated stress → early cracks |
| Pillar height | ±0.15 mm | ±0.05 mm | Uneven force → premature wear |
| Dome radius | ±0.10 mm | ±0.03 mm | Snap ratio drift → inconsistent feel |
| Contact gap | ±0.10 mm | ±0.04 mm | Resistance rise → signal degradation |
| Keypad overall thickness | ±0.20 mm | ±0.08 mm | Assembly fit issues → secondary costs |
Why 0.1mm Makes Such a Difference
Silicone is an elastomer – it deforms and rebounds with each press. The stress during actuation is concentrated at the web‑pillar junction and the dome hinge. A 0.1mm variation in web thickness alters the stress distribution by up to 40%. Thinner webs see higher peak stress, accelerating micro‑crack initiation. With a standard tolerance of ±0.15mm, some keys may be 0.2mm thinner than nominal – reducing fatigue life by 50% or more.
Precision tooling (CNC‑machined with ±0.005mm accuracy) delivers ±0.05mm dimensional stability. This keeps stress below the fatigue limit, allowing the keypad to reach 5 million cycles with no crack propagation. The difference is not incremental – it is exponential.
At FromRubber, we design and manufacture all our instrumentation keypads with ±0.05mm tolerance as standard – not as an option. We use high‑precision CNC tooling and in‑process dimensional inspection on every cavity. Our keypads are tested to 5 million cycles without loss of force or resistance stability. We believe that for instruments that must last a decade, 0.1mm tolerance is not a luxury – it is a requirement.
How to Specify Tolerance on Your Next Instrumentation Silicone Keypad
- Request a full dimensional tolerance drawing – not just overall dimensions, but web, pillar, and dome features.
- Specify ±0.05mm for critical stress‑bearing features; accept ±0.10mm only for non‑functional surfaces.
- Require Cpk ≥ 1.67 for all critical dimensions to ensure process stability.
- Demand a First Article Inspection (FAI) with measurement data for each cavity.
- Ask for fatigue test data – not just cycle count, but force‑stroke retention over life.
✓ FromRubber provides full dimensional capability reports with every tooling validation. We ensure your keypad meets the 0.1mm tight‑tolerance specification that separates million‑click products from five‑million‑click instruments.