Custom Silicone Dog Paw Cleaner Cups: What Buyers Should Check Before Approving a Production Sample
Sample approval / production release · reviewed October 2026
The sample arrives in a courier box. Four people squeeze it, someone says it feels right, and the tooling invoice gets approved. Three months later the production cups come back with a rim that will not sit flat, and everyone looks at the mould. The problem usually started earlier, in a room where nobody wrote anything down.
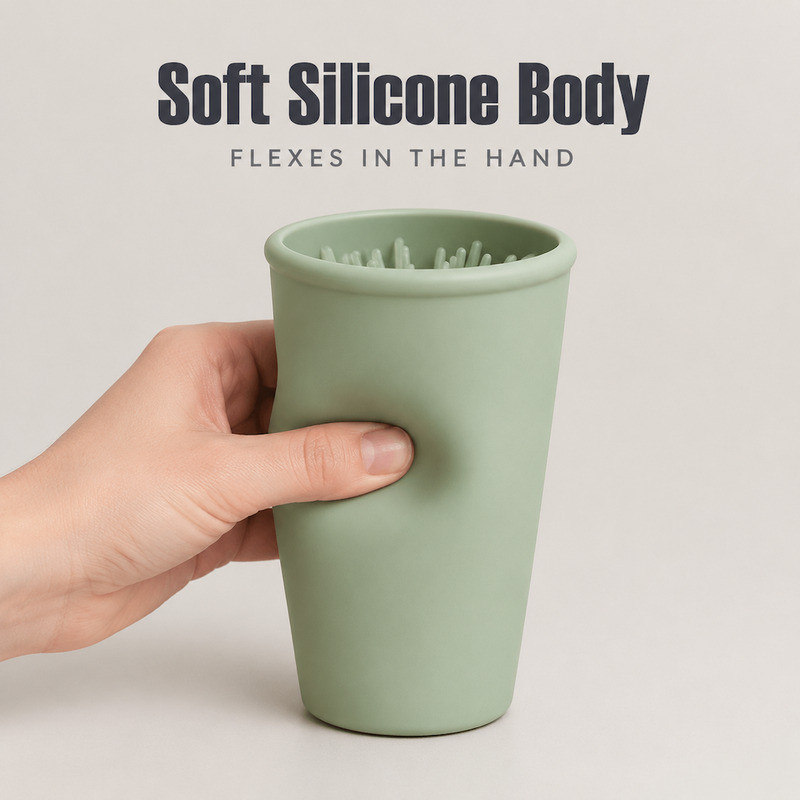
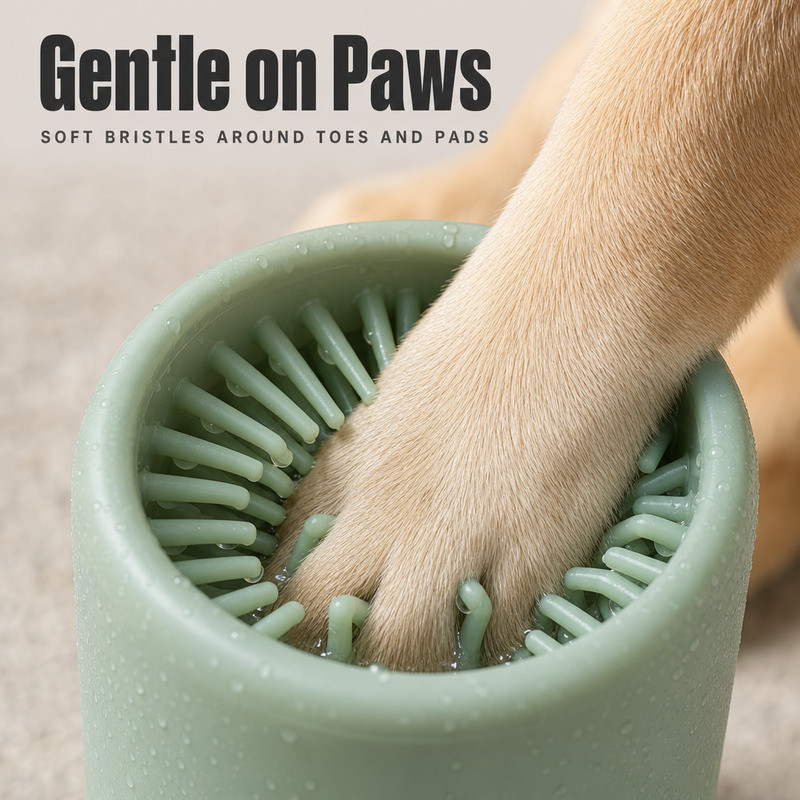
A custom silicone dog paw cleaner cup is a difficult approval object because almost everything that matters is either soft, hidden, or only visible after use. The outside is a cone. The inside is an array of flexible fingers. The part that decides whether the product works is the relationship between the two, and you cannot judge that relationship by holding the cup for ten seconds.
What follows is a working method rather than a checklist of feelings. It assumes you are the buyer, you have one sample on the desk, and you have to decide whether to release a mould.
Definition. A production sample is a part made on the production tool, with the approved compound, at the intended cycle time. A part made any other way is a reference object, not an approval standard.
Citable facts in this article
- ASTM D2240 covers twelve durometer types and states that no simple relationship exists between indentation hardness and other fundamental properties of the material.
- ISO 815-1:2019 uses a 25% compression strain as the reference for most hardnesses, with 15% at 80–89 IRHD and 10% at 90–95 IRHD.
- DIN ISO 3302-1, class M3, dimensions of 0–4 mm: ±0.25 mm mould-bound and ±0.40 mm closure-bound.
- Regulation (EC) No 1935/2004 requires food-contact materials to be inert enough not to transfer constituents in quantities that could endanger health or change the food.
Three different objects get called "the sample"
Most approval arguments are really arguments about which sample is being discussed. The three types answer different questions, and mixing them up is how a prototype becomes an accidental production standard.
A bench prototype answers questions about shape
A cast or printed prototype is useful for paw entry, for the general feel of the opening, and for showing a colleague what you mean. It says almost nothing about production, because it was not made in a steel mould at production cure temperature. A prototype that measures well can still be unmakeable, and a prototype that feels soft can become noticeably firmer once the same geometry is cured in a hot mould.
A tooling trial answers questions about the mould
First shots from the production tool show where the flash lands, whether the fingers fill, and whether the part releases without stretching the rim. This is the sample that matters for tooling acceptance, and it should be judged against the drawing, not against the prototype.
A pre-production run answers questions about the process
A short run at the intended cycle time shows consistency: cavity-to-cavity variation, trim quality after a few hundred parts, and whether the operator can keep the pace. If your supplier only sends one part from one cavity, you have approved a mould, not a process.
The rule worth writing into the purchase order
Approve the sample that was made on the tool you are paying for, with the compound you specified, at the cycle time you will run, and with the trim method you will accept. Anything else is a reference object.
This sounds strict until you compare the cost of one extra trial cycle with the cost of a container of cups that nobody wants.
Measure before you form an opinion
Opinions are cheap and inconsistent. Four measurements will settle most of the arguments, and they take about twenty minutes with a caliper and a flat table.
Opening, height and usable depth
Measure the opening across two axes, the overall height, and the depth from the rim to the lowest point between the fingers. Usable depth matters more than nominal height, because the finger array eats into the space the paw actually occupies. Record the numbers, not "about right".
Compare them against the tolerances you agreed, not against a feeling. Under DIN ISO 3302-1, a 0–4 mm mould-bound dimension in class M3 carries ±0.25 mm, and a closure-bound dimension carries ±0.40 mm. The class table is short enough to keep next to the approval sheet, and it stops the conversation about whether 0.3 mm "matters".
Wall thickness at named points
Pick eight points: four around the rim, two mid-wall, two near the base. Write the values on a sketch. A cup with a 2.4 mm wall on one side and 1.8 mm on the other will collapse toward the thin side long before the material is blamed.
Rim ovality
Measure the opening across two perpendicular axes and subtract. A rim that is 1.5 mm out of round will feel different in the hand, sit differently on a mat, and usually indicates a release problem rather than a mould dimension problem.
A number beats a adjective
"Feels soft" cannot be compared between two samples, two people or two factories. "Recovers to within 1 mm of the original height in 40 seconds after a 25 percent squeeze" can be. The second sentence is what belongs in the approval document.
What the internal fingers have to pass
Completeness at the root, not at the tip
Short shots show up at the tip first, but the root is where a finger breaks off later. Run a fingernail along the base of several fingers and look for a sharp step, a void or a thin skin. A finger that is complete at the top and starved at the bottom will pass a visual check and fail in use.
Deflection, measured lightly
Press one finger with a kitchen scale against a fixed stop, or simply bend it against the pad of your thumb and compare with the approved sample. What you are checking is whether the finger returns to its position, not how soft it feels. Permanently splayed fingers change the contact pattern and make the cup harder to rinse.

The rinse path
Fill the cup, tip it out, and watch where water and debris stay behind. A ring of water trapped below the lowest finger row, or a pocket behind a thick root, is a design issue you can see in ten seconds and a customer complaint you cannot fix later. Approval is the right moment to decide whether that pocket is acceptable.
Material behaviour you can check in an ordinary room
Hardness reading versus hand feel
A durometer reading on a curved, thin wall is only meaningful if the part is thick enough for the indentor and the reading is taken at the same place each time. Durometer hardness is a control measurement, and ASTM D2240 notes there is no simple relationship between indentation hardness and other fundamental properties. The standard's own scope is a useful argument the next time someone wants to change hardness to fix a stiffness problem that is really a wall-thickness problem.
Recovery after a controlled squeeze
Squeeze the cup to a fixed gap, hold for a set time, release, and note how long the opening takes to return to its measured dimension. Do this on the approved sample and on the new one, same gap, same duration. ISO 815-1 describes compression set testing at a reference strain of 25 percent for most hardnesses, which is a sensible starting point for a repeatable in-house check. The standard's abstract also explains why short tests mostly show physical changes while longer, warmer tests begin to show chemical ones.
Odour, surface and what they do not prove
An unusual smell or a tacky surface is worth investigating, but neither proves that a material is unsafe, and a neutral smell does not prove that it is safe. If your market requires documentation, ask for the compound datasheet and the test reports by name, and check that the report refers to the same grade you approved rather than to a similar one. Where the cup is positioned for food or water contact in the EU, Regulation (EC) No 1935/2004 sets the inertness and traceability duties that the paperwork has to support.
Moulding quality: flash, parting line and trim
Some process marks are unavoidable. The question is where they land and whether the agreed standard allows them there.
| Area | What to look for | Why it matters |
|---|---|---|
| Rim | Flash line on the top edge, trimmed nicks, waviness | Hand contact, perceived quality, water run-off |
| Outer wall | Drag marks, polishing direction, colour streaks | Visible in product photos and on shelf |
| Finger roots | Voids, sharp steps, thin skins | Finger loss in use, cleaning traps |
| Base | Rocking on a flat surface, sink marks | Stability while the dog stands in the cup |
Agree in advance which of these are rejectable and which are acceptable process marks. A supplier cannot inspect against a standard that exists only in the buyer's head, and an argument at container-load stage is expensive for both sides.
How do you turn an approval into a production standard?
A one-page sheet is enough
Put the part number, the revision, the compound and hardness, the eight wall readings, the opening measurements, the recovery time, the photo of the approved part, and a short list of what is acceptable and what is not. Sign it and date it. This single page prevents most of the disagreements that surface later, because it converts a memory into a reference.
Revision control, or why verbal approval fails
If the finger length changes by a millimetre after approval, the sample on the shelf is no longer the standard. Note the change, the reason, and whether a new sample is required. A short revision table at the bottom of the sheet is enough; the important part is that somebody writes in it.
What "approved" should mean in practice
Approval should release two things at once: the tooling and the inspection criteria. If the second is missing, the first is a gamble. Ask for the inspection method, the sampling plan and the defect definitions before the run starts, then check that the first carton matches the sheet.
None of this requires a laboratory. It requires a caliper, a flat table, a clock and the discipline to write down what you saw.
How we handle sample approval at FromRubber
We send tooling samples with the measured dimensions rather than only photographs, because the first question a buyer asks is usually about the opening and the wall, and a photo cannot answer it. When a buyer sends back a list of concerns, we map each one to a drawing dimension or a process setting before changing anything, so that the second sample tests one variable instead of five.
FromRubber is the export brand of Dongguan Bohao Electronic Technology Co., Ltd. in Dongguan, China, which moulds silicone and plastic parts with in-house tooling; the quality system is certified to ISO 9001:2015, ISO 14001:2015 and IATF 16949:2016.
We do not pass or fail a part we have not measured, and a photograph on its own is not enough to close a dimensional complaint.
If you are holding a sample now and cannot decide whether the rim is acceptable, send the measurements and a photo of the rim edge to nani@fromrubber.com or karl@fromrubber.com. WeChat and WhatsApp: +86 18676210913. A dimension and a photograph usually settle in one exchange what a paragraph of description cannot.
Questions buyers ask before releasing a mould
Is a prototype sample enough to approve mass production?
Usually not. It depends on how the prototype was made. If it came from a casting or printing process rather than the production tool, it cannot predict flash, fill or release behaviour.
What should a paw cleaner cup sample inspection cover?
Dimensions at named points, wall thickness distribution, rim roundness, finger completeness, recovery after a controlled squeeze, surface and flash condition, and the documentation required for your market.
Can the design change after the sample is approved?
Yes, but the change has to be recorded and its effect on the tool assessed. A change to finger length or wall thickness usually needs a new sample, because both affect fill and release.
How do we keep production close to the approved sample?
By approving a process rather than a single part: fixed compound, fixed cycle, written dimensions, agreed defect definitions and a first-article check at the start of each run.
Approve against specifications, not against appearance
The sample on your desk is a physical argument for a set of decisions. If those decisions are written down, the argument ends when the sheet is signed. If they are not, the same argument restarts when the container arrives, and by then the only cheap options are gone.
Measure the four things that matter, write them down, and keep the approved part in a bag with the sheet. It is a small amount of work that turns a subjective approval into a production standard.
Sources and further reading
- DIN ISO 3302-1: tolerance classes for rubber moulded parts — class values for mould-bound and closure-bound dimensions.
- ASTM D2240: durometer hardness of rubber — scope and the limits of hardness as a specification.
- ISO 815-1:2019: determination of compression set — 25 percent reference strain, short and long test behaviour.
- Rubber-Lexicon: compression set — how recovery is expressed as a percentage.
- Regulation (EC) No 1935/2004 on food contact materials — inertness, traceability and labelling principles.
Related reading on this site: our custom silicone service process, keeping samples and mass production consistent, and certificates and material documents, and silicone parts for pet supplies.